According to Timothy Carder in the 'Encylopaedia of Brighton' the Doric Temple and Tuscan Pergola were purchased from the 1924 Wembley Exhibition (also the source of the Mazda Fountain in the Valley Gardens) and erected in 1928. It seems likely therefore that they were a source of inspiration for Captain Maclaren's designs for the Level commenced about 1929. Captain Maclaren was Superintendent of Brighton Parks Department from 1920 to 1951 and may even have had a hand in the purchase of these artifacts.
Wednesday, 27 June 2012
Tuesday, 26 June 2012
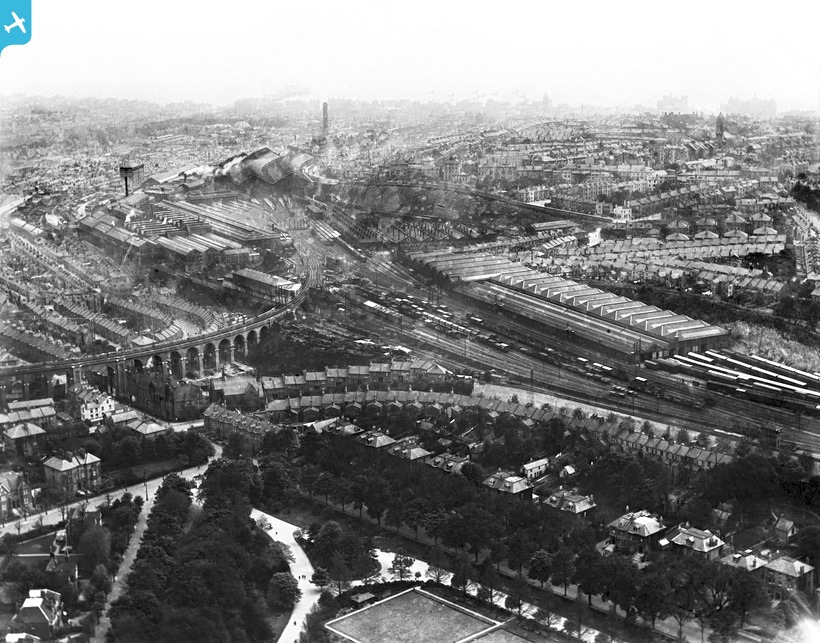
Preston Road, & Station from the air
A 1920 aerial shot from the new online collection- Britain from Above.
Points of interest (apart from the massive railway works): the row of large Victorian villas along the Preston Road, now all gone with one exception at Lovers Walk; the chimney beyond the station, presumably the North Road Power Station; and over to the right the spire of Clifton Road Congregational Church, now also gone.
Related post; Brighton Station; then & now
The Level Restoration Project - a recap
The ongoing rumblings of discontent about the relocation of the Skate Park have recently been fanned into new flame by the rather belated intervention of the Regency Society, see Argus article and subsequent protracted comments here. One particular strain of opinion, almost a conspiracy theory, has it that the good people of Brighton were somehow deliberately misled by council officials into voting for something they didn't really want, i.e. to move the skate park into the northern section of the Level. In view of this it seems salutary to revisit the final stage of the consultation for a reminder of the information given, the details and scope of the options proposed and the final results of the poll.
The following is extracted from the "The Level Public Consultation March 2012", which can be found on the Council's Parks & Countryside pages here.
Consultation packs including detailed information were sent to around 27,000 households within a 15 minute walk catchment of the park. Information and questionnaires were also available on the web, online consultation portal and at exhibitions around the city. Two main options were consulted on:
OPTION 1 - Skatepark South of Rose Walk
The main benefit of this option is that it retains the cultural heritage value and the open public space of the lawn areas to the north of the park. It does mean however, that there is less space for the sensory gardens and picnics lawns around the café and water fountains.
OPTION 2 – Skatepark North of Rose Walk
The main benefit of this option is that the restored heritage layout in the south has a larger sensory gardens and picnic lawns around the café and water fountains. However, moving the skatepark will reduce the amount of open space in the north and change the open look and feel of this area.
We had a very good response to the consultation, with a total of 3,330 questionnaires completed. The majority (82%) of responses came from residents living within the 15 minute walk catchment of The Level.
The headline findings are summarised below:-
1113 people (33.5%) chose Option 1: Skatepark to the south of the Rose Walk
1836 people (55%) chose Option 2: Skatepark to the north of the Rose Walk
2735 responses came from households living within a 15 minute walk of the park and 33% of these chose Option 1 and 54% Option 2.
Of those households who made a choice 62% would like it to be moved to the north of the Rose Walk and 38% keep it to the south of the Rose Walk.
381 people (11.5%) did not express a preference.
These results reflect those from the 2009 consultation where 57% of respondents preferred the design with the skatepark in the northern end of the park and 31% preferred the skatepark to remain where it is.
The clear and unambiguous key illustrations provided at this stage of the consultation are reproduced below:-
The following is extracted from the "The Level Public Consultation March 2012", which can be found on the Council's Parks & Countryside pages here.
Consultation packs including detailed information were sent to around 27,000 households within a 15 minute walk catchment of the park. Information and questionnaires were also available on the web, online consultation portal and at exhibitions around the city. Two main options were consulted on:
OPTION 1 - Skatepark South of Rose Walk
The main benefit of this option is that it retains the cultural heritage value and the open public space of the lawn areas to the north of the park. It does mean however, that there is less space for the sensory gardens and picnics lawns around the café and water fountains.
OPTION 2 – Skatepark North of Rose Walk
The main benefit of this option is that the restored heritage layout in the south has a larger sensory gardens and picnic lawns around the café and water fountains. However, moving the skatepark will reduce the amount of open space in the north and change the open look and feel of this area.
We had a very good response to the consultation, with a total of 3,330 questionnaires completed. The majority (82%) of responses came from residents living within the 15 minute walk catchment of The Level.
The headline findings are summarised below:-
1113 people (33.5%) chose Option 1: Skatepark to the south of the Rose Walk
1836 people (55%) chose Option 2: Skatepark to the north of the Rose Walk
2735 responses came from households living within a 15 minute walk of the park and 33% of these chose Option 1 and 54% Option 2.
Of those households who made a choice 62% would like it to be moved to the north of the Rose Walk and 38% keep it to the south of the Rose Walk.
381 people (11.5%) did not express a preference.
These results reflect those from the 2009 consultation where 57% of respondents preferred the design with the skatepark in the northern end of the park and 31% preferred the skatepark to remain where it is.
The clear and unambiguous key illustrations provided at this stage of the consultation are reproduced below:-
It is unbelievable that anyone taking part in the consultation can have been under any misapprehension as to what they were voting for. It seems that some people are only in favour of public consultations if it gives the answer they want.
Sunday, 24 June 2012
The New Level Skatepark
The Council's Parks Project Team has submitted a Planning Application BH2012/01598 for the construction of a new city centre skate park together with associated landscaping.
Visualisations of the landscaping before and after are provided.
From the north west:-
Relocation of the skatepark will allow a full and attractive restoration of the southern section to provide for the recreational preferences identified by the extensive public consultation. See the Final Master Plan on the Council's website.
The ramps will be sunk below ground level and screened on all 3 sides by a planted raised border protected by a galvanised knee-high rail.
From the south west:-
Relocation of the skatepark will allow a full and attractive restoration of the southern section to provide for the recreational preferences identified by the extensive public consultation. See the Final Master Plan on the Council's website.
Previous post: £2.2M grant success for the Level
Brighton Station; then & now
Then, 1967:-
Now, 2012:-
Looking north-east. Probably between the wars:-
. . and in 2012:-
We tend to forget what a grimy business rail travel was even within living memory.
Subscribe to:
Posts (Atom)