Wednesday, 11 June 2014

The Hove Park Depot development


Planning application BH2014/00922 proposes the demolition of some existing single-storey buildings and the construction of a two storey building on the site of the Council's Hove Park Gardeners' Depot. The Council thinks it can move the existing facilities to Stanmer Park nurseries. Presumably the consequential extra traffic at Stanmer and on the Lewes Road, and the extra mileage to City Centre gardens are judged not to be important considerations.

The site at present.
Looking NW across Hove Park the new building will be behind the belt of trees to the left of the Engineerium chimney.
The building will be large enough to serve 650 pupils
It seems that the building will not obtrude seriously on the landscape, especially in comparison with the lowering buildings of the City Business Park. What is of serious concern is the effect on traffic in the area. Such a specialised school must draw its pupils from over a wide area and the number of young children who will be living within walking distance will be negligible. How will pupils arrive and be collected from the school?  Will working parents voluntarily take and collect their children by bus, or will several hundred cars be descending on the quiet, narrow Droveway, or busy Nevill Road area twice a day? Even in Goldstone Crescent across the Park, parking spaces are not plentiful.

Looking east in the Droveway towards the site entrance.
The proposed building


 "SaveHOVE" has been campaigning against this proposal for some time. For their latest comment see "The Whistleblower, the EFA and the Spanish Bilingual Primary School".

Monday, 9 June 2014

5 & 6 Castle Square

June 2014
2009
This whimsical pairing, which so enlivens the streetscape, was created in the late Georgian period. In 1822, no.5, on the left, was occupied by A.N.Burkett, "Chemist to His Majesty", no.6, on the right, by a Miss Venner, "Dressmaker". This was the time when the Nash Royal Pavilion was reaching its final form, Prinny had just succeeded his father, and celebrity life in Brighton would no doubt have ensured good incomes for both these business. No. 5 later became a newsagent and circulation library.

It is good to see an old-established Brighton name "Gunn" still trading from no.6 and this seems almost to be reflected in the sensitive choice of light cream and what might be brunswick green for the external decor. Unfortunately the same cannot be said about no.5 which has suffered from some horrible paint jobs over the years. Even the present colour jars against the creams used on either side and the modern fascia is completely unsuitable for a listed building. One wonders why the Council do not exert more control over shop fronts, particularly on listed buildings, and require a more restrained, in-period style. This seems to happen in other cities with an architectural heritage and readily complied with by the owners.

The shallow 1st floor bay of no.5 is roofed with a metal semidome and the central window is separated from the side windows by pilasters in the form of bundled rods, or fasces. This is a feature of Empire-style furnishings of the period examples of which can be seen in the Pavilion.

No. 6 has a rather extraordinary mansard roof of slate the RH side of which is nearly vertical.

Sunday, 8 June 2014

A Roof with a View

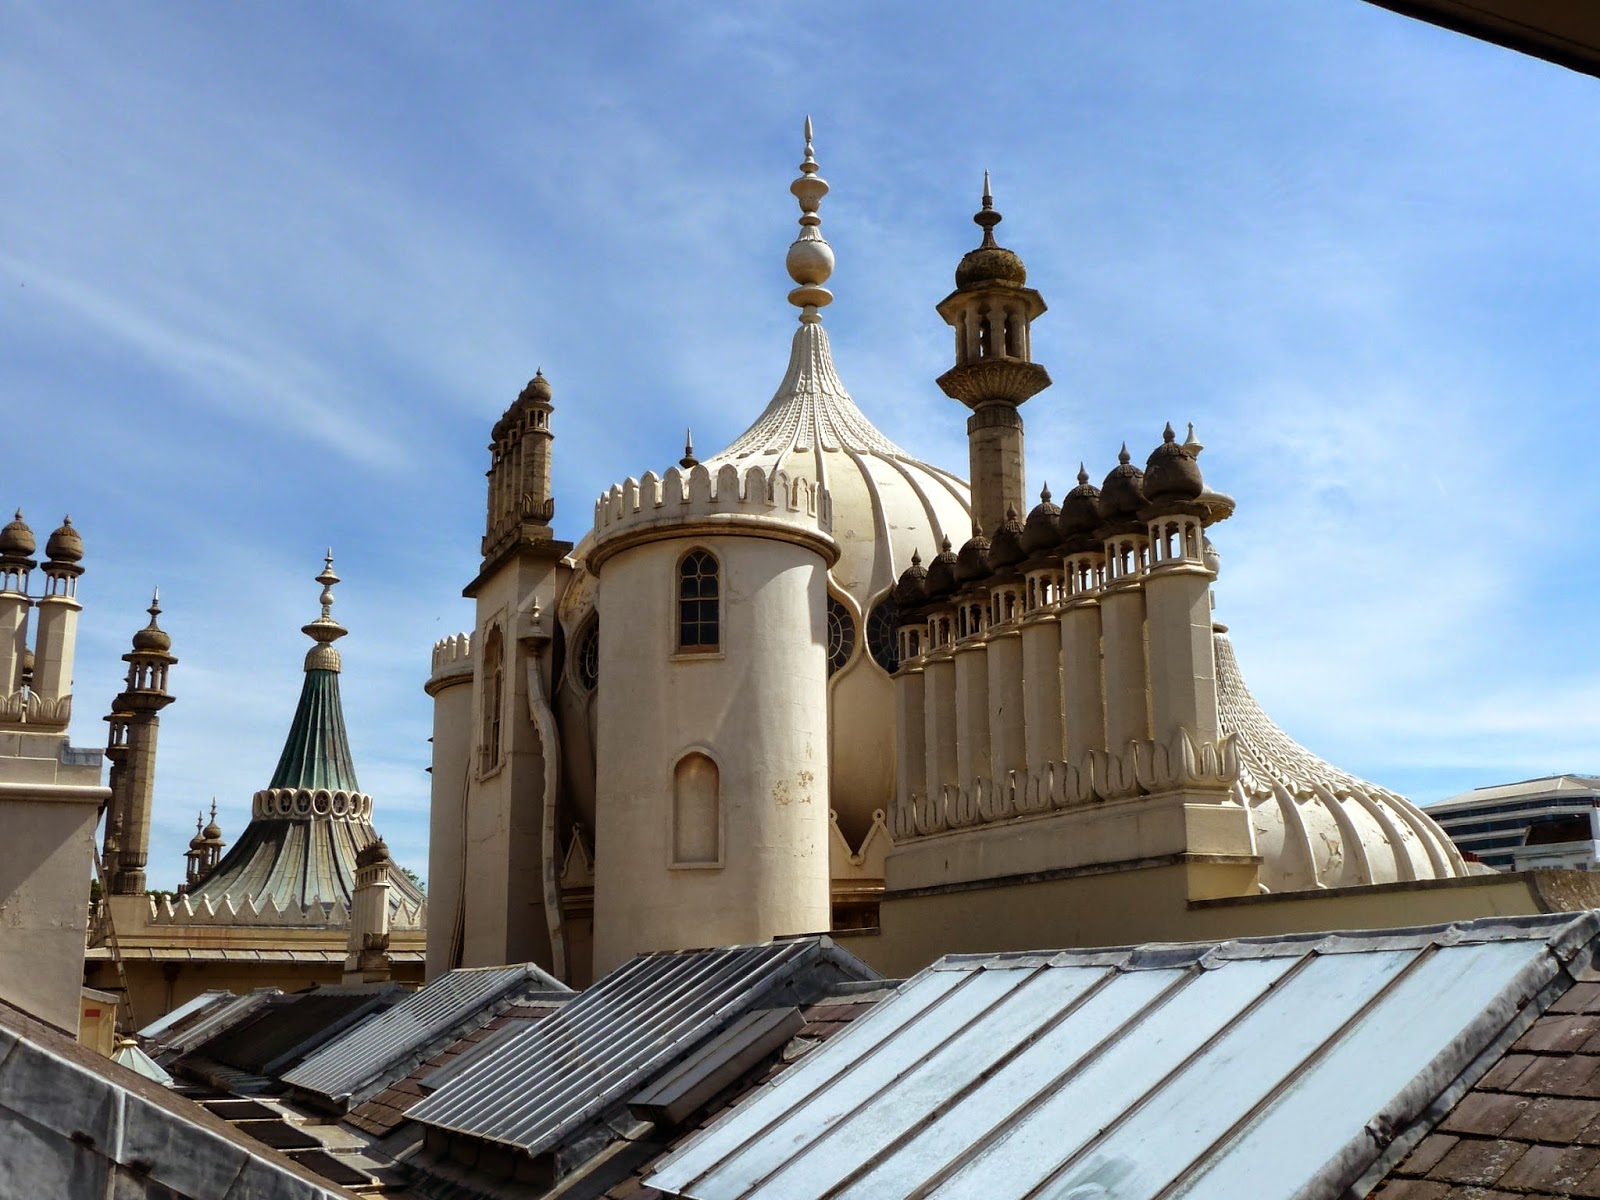
A selection of photos taken of, and from, the roof of the Royal Pavilion:-

The tower containing a spiral staircase to the 'Bottle' behind.
The lantern over the Great Kitchen
The roof of the main entrance porch
The tented roof of the Banqueting Hall
The onion domes over the southern bow rooms
Saloon chimney stack
View south-west over the entrance porch
General view looking south
Onion dome over the Yellow Bow Room
Behind one of the lozenge-shaped painted glass panels of the Music Room
The Old Records Office
The Brighton Wheel in distance

Suspension rods for the Saloon chandelier.
The inside of the base of the Bottle showing Nash's ironwork.
The timbering to Henry Holland's dome.
The Gardens
See also "Inside the Bottle"

The Thurlow Arms


It seems likely that no.161, the only listed property in Edward Street, was originally named after the former Lord Chancellor Baron Thurlow. He was frequently to be seen at Brighton towards the end of his life. In the winter of 1805 in Brighton he was consulted by Sir Samuel Romilly about Lady Douglas's charges against the Princess of Wales. He died at Brighton in 1806.

The building itself dates from the early 19thC and had the ground floor converted to a pub at some date before 1832, the earliest mention in a street directory. It had thus carried the name 'Thurlow Arms" (sometimes supplemented with "inn" or "hotel") for over 140 years before its name was changed. Like many pubs in Brighton it fell victim to the modern fad for sweeping away all hints of a pub's history in an attempt to attract new custom. "The Jury's Out" was no doubt suggested by the building of the Law Courts across the road. 

Among the features the EH description mentions are; the mathematical tiles in Flemish bond (which have been spoiled by being painted at some time); the Tuscan pilasters framing the windows and doors, and the continuous architraves to the windows and parapet. 

Friday, 6 June 2014

The Pavilion-Dome tunnel restored.


The skylights have been reinstated in the form of light-tubes capped with 1'' thick reinforced glass
A skylight in one of the beds
View from the Dome end. The skylights cast pools of light
A skylight seen from the  tunnel
Access to the tunnel in the Pavilion 
The elegant spiral staircase runs from the basement to the roof.